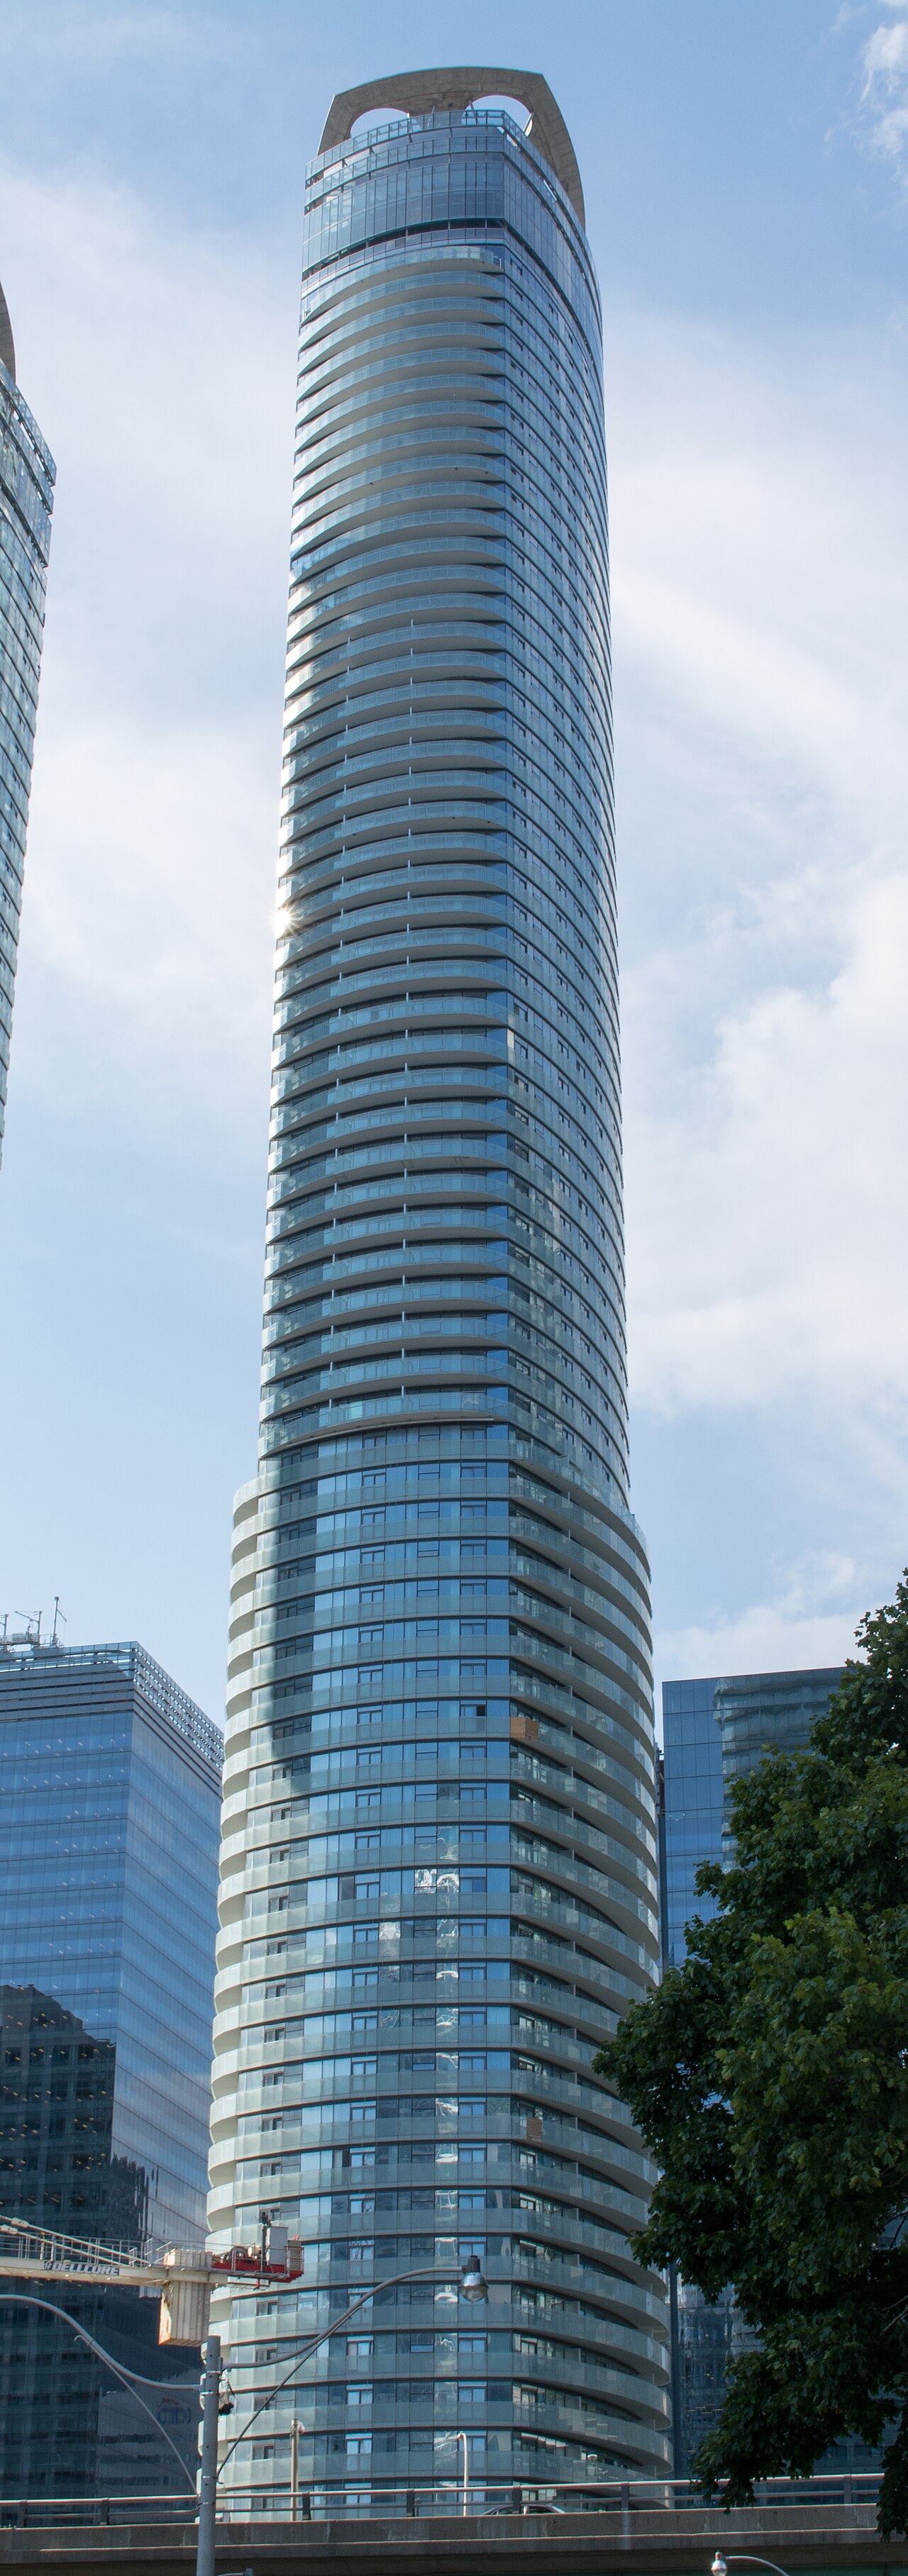
ICE Condos For Sale
Loading...· Live MLS® data
ICE Condos For Rent
Loading...· Live MLS® data
The Building
Toronto’s Iconic Twin Towers
Rising from Toronto's vibrant waterfront, ICE Condominiums is a landmark twin-tower development by Lanterra Developments and Cadillac Fairview. Designed by the award-winning architects—Alliance, the towers at 12 and 14 York Street soar 57 and 67 storeys above the city, offering unparalleled views of Lake Ontario, the Toronto Islands, and the downtown skyline. With direct underground PATH access to Union Station, Scotiabank Arena, and the financial district, ICE Condos represents the pinnacle of connected urban living.
Available Units
Unit Types & Price Ranges
Real-time breakdown of available units at ICE Condominiums by bedroom count, with current pricing from the Toronto MLS®.
Investment Analysis
Why Investors Choose ICE Condos
Key financial metrics and market insights for prospective buyers and investors considering ICE Condominiums.
Average Appreciation
3.8% / yearICE Condos have appreciated an average of 3.8% annually since 2015, outperforming the broader Toronto condo market average of 3.2%.
Rental Yield
4.2–4.8%Gross rental yields at ICE Condos range from 4.2% to 4.8%, making it one of the top-performing rental buildings in the South Core.
Price Per Sq Ft
$950–$1,350Current asking prices range from $950 to $1,350 per square foot, competitive with comparable waterfront towers.
Short-Term Rental
Airbnb PermittedICE is one of few downtown Toronto buildings with an official Airbnb partnership, allowing short-term rental flexibility for investors.
Occupancy Rate
97%+With over 1,400 units and proximity to the Financial District, ICE maintains an occupancy rate above 97% year-round.
Avg. Days on Market
18–25 daysUnits at ICE typically sell within 18–25 days, significantly faster than the citywide condo average of 32 days.
Who Buys at ICE Condos?
First-Time Buyers
Studios and 1-bedrooms starting under $500K with PATH access to the Financial District make ICE ideal for young professionals.
Investors
Short-term rental flexibility, high occupancy rates, and strong yields attract both domestic and international investors.
Downsizers
Luxury 2–3 bedroom units with lake views and full amenities offer a lock-and-leave lifestyle for empty nesters.
Lifestyle & Amenities
World-Class Amenities
ICE Condominiums offers over 15 premium amenities across recreation, entertainment, and building services for an unmatched urban living experience.

Resort-Style Wellness
Indoor pool, jacuzzi, sauna, steam room, and state-of-the-art fitness centre.
Social & Entertainment
Private theatre, rooftop lounge, party room, and guest suites.
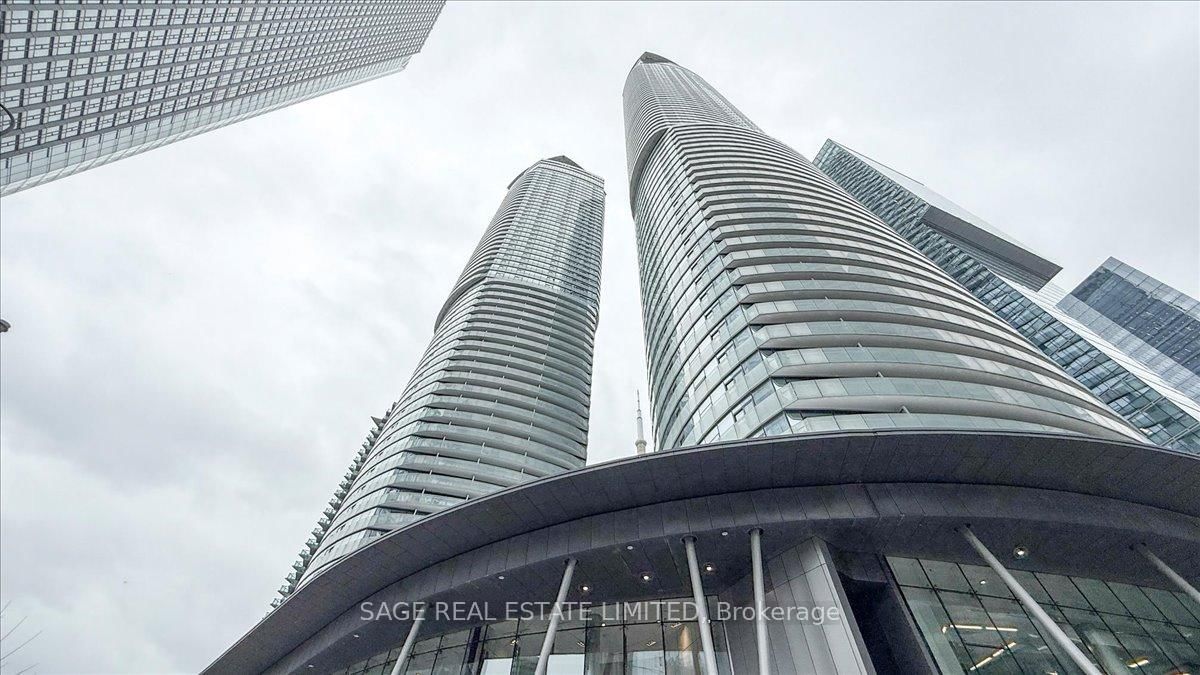
Seamless Connectivity
Direct PATH access, 24/7 concierge, and full building services.
Recreation & Wellness
Social & Entertainment
Building Services
Location & Neighbourhood
The Heart of Downtown Toronto
12 & 14 York Street sits at the intersection of York & Harbour in the South Core, steps from the waterfront, Financial District, and Entertainment District.
Transit & Transportation
ICE Condos has a perfect 100 Transit Score with direct underground PATH access.
Neighbourhood Guide
Everything you need within walking distance of ICE Condominiums.
Landmarks & Attractions
Dining & Nightlife
Shopping & Services
Schools & Education
Parks & Recreation
Ownership Costs
Maintenance Fees & Cost of Living
Estimated monthly costs for ICE Condominiums owners. Fees managed by Duka Property Management under TSCC.
Additional Costs to Consider
History
The ICE Condos Story
From announcement to iconic status \u2014 the journey of Toronto\u2019s most recognizable waterfront towers.
Project Announced
Lanterra Developments and Cadillac Fairview announce the ICE Condominiums project at York & Harbour, Toronto’s waterfront.
Sales Launch
ICE I (12 York Street) opens sales with record-breaking demand. Over 70% of units sold within the first weekend of sales.
ICE II Launched
Following the success of ICE I, Lanterra launches ICE II (14 York Street) — a taller 67-storey tower with enhanced amenities.
Construction Begins
Excavation and foundation work starts on both towers simultaneously. architects—Alliance finalizes the iconic glass curtain wall design.
ICE I Completed
The 57-storey ICE I tower reaches completion. First residents move in, with immediate access to PATH connectivity.
ICE II Completed
ICE II tops out at 67 storeys (234.2m), becoming one of the tallest residential buildings in Canada at the time of completion.
Airbnb Partnership
ICE Condominiums establishes an official partnership with Airbnb, making it one of the few Toronto condos to formally permit short-term rentals.
10-Year Milestone
ICE celebrates 10 years as one of Toronto’s most iconic waterfront communities, with property values appreciating over 40% since completion.
Knowledge Base
Frequently Asked Questions
Everything you need to know about buying, renting, or investing at ICE Condominiums.
About the Building
ICE Condominiums is located at 12 & 14 York Street in downtown Toronto, at the intersection of York Street and Harbour Street in the South Core / Harbourfront neighbourhood. The building sits steps from the waterfront with direct underground PATH access to Union Station, Scotiabank Arena, and the Financial District.
ICE consists of two towers: ICE I at 12 York Street (57 storeys, completed 2014) and ICE II at 14 York Street (67 storeys, completed 2015). Together, the towers contain over 1,400 residential units ranging from studios to three-bedroom suites, making it one of the largest condo communities in the South Core.
ICE was developed by Lanterra Developments in partnership with Cadillac Fairview, one of Canada’s largest real estate companies. The towers were designed by the award-winning Toronto firm architects—Alliance, known for their work on Maple Leaf Square and other iconic Toronto buildings.
ICE offers a variety of floor plans including studios (350–450 sq ft), one-bedroom (500–650 sq ft), one-bedroom + den (600–750 sq ft), two-bedroom (750–950 sq ft), two-bedroom + den (850–1,100 sq ft), and three-bedroom suites (1,000–1,400 sq ft). Many upper-floor units feature panoramic views of Lake Ontario or the downtown skyline.
Buying & Pricing
Prices vary by unit size and floor. Studios start around $399,000, one-bedroom units from approximately $450,000, and two-bedroom suites from around $625,000. Three-bedroom units can exceed $1,000,000. The price per square foot typically ranges from $950 to $1,350 depending on floor level and views.
Maintenance fees vary by unit size but generally range from $350 to $950 per month. Fees typically include water, heat, and building insurance. Hydro (electricity) is separately metered. The building is managed by Duka Property Management under TSCC (Toronto Standard Condominium Corporation).
Units at ICE typically sell within 18–25 days, significantly faster than the citywide condo average of approximately 32 days. The building’s prime location, strong amenity package, and PATH access make it consistently one of the most in-demand buildings in the South Core.
Renting & Investment
Yes, ICE Condominiums permits short-term rentals and has an exclusive partnership with Airbnb. This makes it one of the few downtown Toronto condos that formally allows short-term rental operations, which is a significant draw for investors looking for rental flexibility.
Rental rates typically range from $2,000 to $4,500 per month depending on unit size, floor level, and views. Studios rent from approximately $2,000–$2,400/mo, one-bedrooms from $2,200–$2,800/mo, and two-bedrooms from $3,000–$4,500/mo.
Gross rental yields at ICE range from approximately 4.2% to 4.8%, making it one of the top-performing rental buildings in the South Core. The building maintains an occupancy rate above 97% year-round due to its prime location and proximity to the Financial District.
Amenities & Lifestyle
ICE features 24/7 concierge service, an indoor swimming pool, hot tub & jacuzzi, sauna & steam room, state-of-the-art fitness centre, yoga & pilates studio, private theatre room, party & event room, business centre, rooftop lounge, guest suites, pet wash station, bicycle storage, car wash bay, and direct PATH access to Union Station.
Yes, pets are allowed with restrictions. The building has a dedicated pet wash station as part of its amenity offerings, making it convenient for pet owners.
ICE Condos has a perfect 100 Transit Score. The building connects directly to the underground PATH network, providing climate-controlled access to Union Station (GO Transit, TTC subway, VIA Rail, UP Express), Scotiabank Arena, and the Financial District. Billy Bishop Airport is a 10-minute trip, and Pearson International is 25 minutes via UP Express.
Within walking distance: Scotiabank Arena (3 min), CN Tower (5 min), Rogers Centre (5 min), Ripley’s Aquarium (6 min), Harbourfront Centre (3 min), Love Park (2 min), Toronto Islands ferry terminal (8 min), Eaton Centre via PATH (10 min), and the entire Financial District (5 min). Grocery, dining, and essential services are all within a 5-minute walk.
Get in Touch
Schedule a Viewing
Interested in buying, selling, or renting at ICE Condominiums? Contact us for a private viewing or market analysis of any unit in the building.
Use our AI-powered chat assistant (bottom right) for instant answers about available units, pricing, amenities, and more.